

Sold
Listing Courtesy of:  PrimeMLS / Listed By: Travis Lewis, Coldwell Banker Lifestyles / Bought By: Brandon J Field, Brandon J. Field Real Estate - Contact: Cell: 603-991-5284
 PrimeMLS / Listed By: Travis Lewis, Coldwell Banker Lifestyles / Bought By: Brandon J Field, Brandon J. Field Real Estate - Contact: Cell: 603-991-5284
 99 Whitefield Road Bethlehem, NH 03574
Sold on 08/21/2026
$425,000 (USD)
Description
Sold Date:
08/21/2026
08/21/2026
Lot Size
0.34 acres
0.34 acres
Type
Single-Family Home
Single-Family Home
Year Built
1986
1986
Style
Cape
Cape
School District
Profile
Profile
County
Grafton County
Grafton County
Listed By
Travis Lewis, Coldwell Banker Lifestyles, Contact: Cell: 603-991-5284
Bought with
Brandon J Field, Brandon J. Field Real Estate
Brandon J Field, Brandon J. Field Real Estate
Source
PrimeMLS
Last checked Sep 19 2026 at 10:59 AM EDT
PrimeMLS
Last checked Sep 19 2026 at 10:59 AM EDT
Bathroom Details
- Full Bathroom: 1
- 3/4 Bathrooms: 2
Lot Information
- Landscaped
- Country Setting
Property Features
- Foundation: Concrete
Heating and Cooling
- Wood Stove
- Propane
- None
Basement Information
- Finished
Exterior Features
- Roof: Asphalt Shingle
Utility Information
- Utilities: Cable Available, Phone Available
- Sewer: Private Sewer
- Fuel: Wood, Propane
School Information
- Elementary School: Bethlehem Elementary
- Middle School: Profile School
- High School: Profilesr
Stories
- Two
Living Area
- 2,268 sqft
Listing Price History
Date
Event
Price
% Change
$ (+/-)
Jul 16, 2026
Price Changed
$425,000
-3%
-$15,000
May 12, 2026
Price Changed
$440,000
-2%
-$10,000
Mar 23, 2026
Listed
$450,000
-
-
Additional Information: Lifestyles | Cell: 603-991-5284
Disclaimer: © 2026 PrimeMLS, Inc. All rights reserved. This information is deemed reliable, but not guaranteed. The data relating to real estate displayed on this display comes in part from the IDX Program of PrimeMLS. The information being provided is for consumers’ personal, non-commercial use and may not be used for any purpose other than to identify prospective properties consumers may be interested in purchasing. Data last updated 9/19/26 03:59
 © 2026 PrimeMLS, Inc. All rights reserved. This information is deemed reliable, but not guaranteed. The data relating to real estate displayed on this display comes in part from the IDX Program of PrimeMLS. The information being provided is for consumers’ personal, non-commercial use and may not be used for any purpose other than to identify prospective properties consumers may be interested in purchasing. Data last updated 9/19/26 03:59

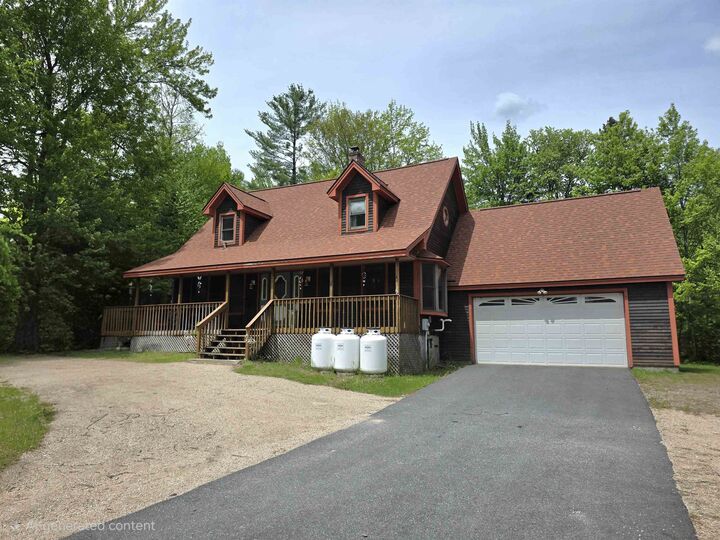
Built with exceptional craftsmanship and thoughtfully improved over the years, recent updates include a high-efficiency gas furnace and on-demand hot water system (2022), water filtration and softening system, paved driveway, and a finished lower level completed in 2021. An efficient wood stove helps reduce heating costs, while added insulation between floors enhances year-round comfort.
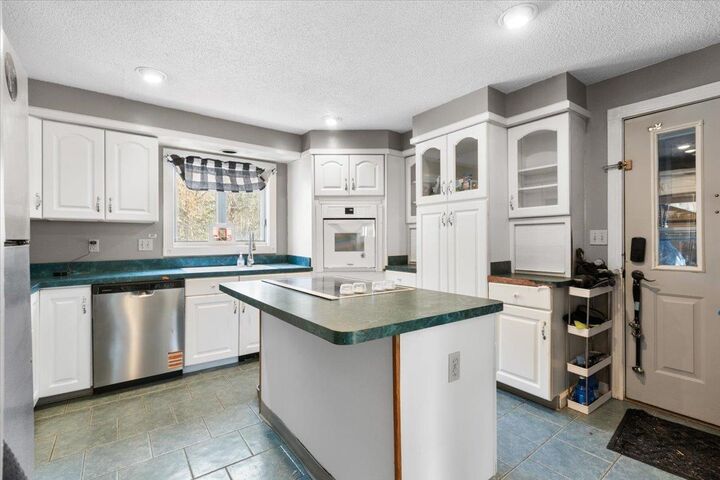
The inviting kitchen features custom cabinetry, a built-in pantry, newer appliances, and tile flooring. Bright, flexible living spaces include a dining area with a bay window, spacious living room, and finished lower-level ideal for an in-law suite, recreation room, home office, or guest space.
The oversized primary suite offers a walk-in closet, hidden storage, laundry chute, and plenty of room to unwind. Additional bedrooms, two full baths, and a convenient laundry area provide everyday functionality.
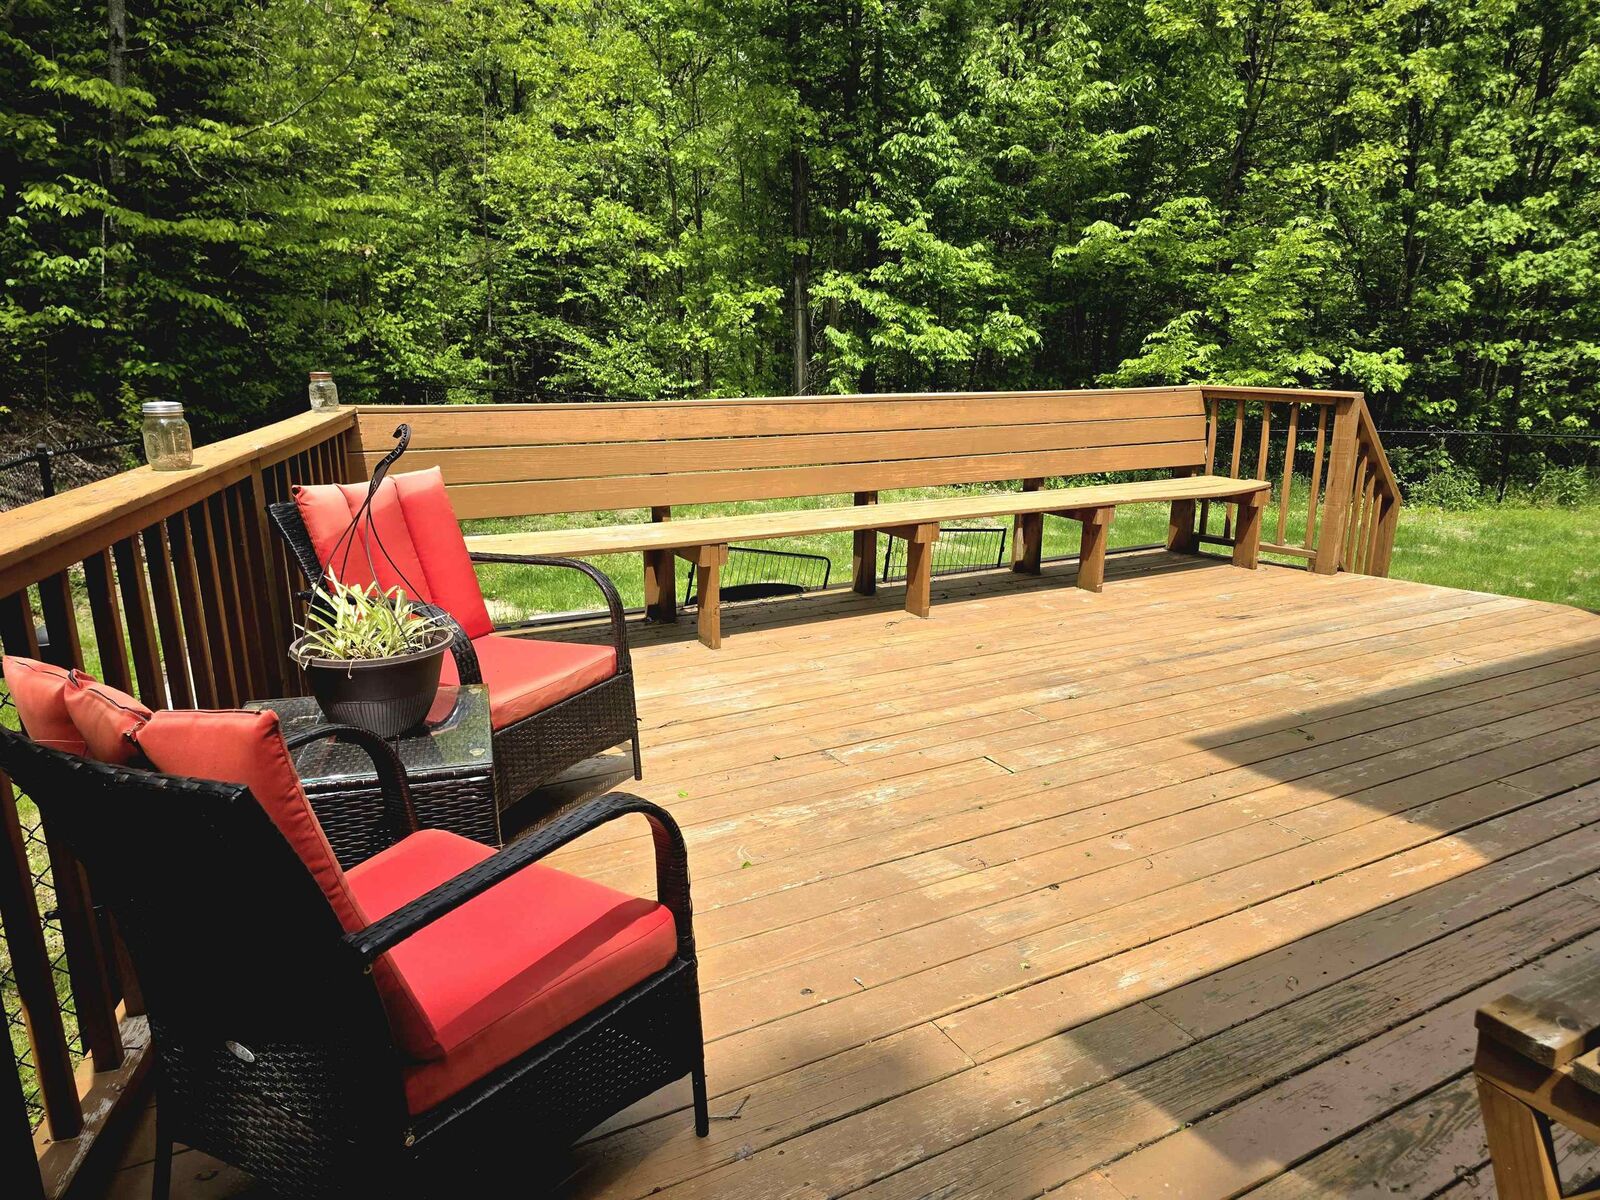
Outside, enjoy the fenced backyard perfect for kids, pets, and entertaining, along with a large deck with built-in seating and awning, horseshoe court, oversized two-car garage, carport, RV parking, and abundant storage. Set on a peaceful property with a well-maintained, town-plowed road, this home offers easy access to shopping, healthcare, hiking, skiing, and year-round recreation while combining outstanding updates with an unbeatable North Country location. Pre-Approval letter for all showings and offers required.